Kitchen Diner Extension
Location:
Trowse, Norfolk
Project Type:
Extension renovation
Services:
Full design, source of materials and project managed installation
The Brief
To reconfigure a small kitchen unfit for purpose for a growing family, into a large open-plan kitchen-diner with a garage conversion and extension along with a home office.
About The Project
"This project began a couple of years ago with a simple design workshop — an opportunity for my clients to explore what might be possible within their home with some no-obligation interior design advice. Their existing kitchen was disproportionately small for the size of the property and no longer suited the needs of their growing family. It lacked functionality, flow and comfort; it simply didn’t support the way they lived. Alongside this was a very small dining room that also failed to make the best use of the available space. During the workshop, I guided them through every possible option, from modest reconfigurations to more ambitious structural alterations. Understanding the full potential of their home, together with clear layout proposals and realistic cost guidance, gave them the confidence to move forward with the project.
Originally, the kitchen and dining room were separated by a supporting wall containing a chimney breast. We first explored removing this to create a larger open plan kitchen diner. While this was achievable, it quickly became clear that it would only partially solve the problem. After reviewing every design option, my clients chose a far more transformative solution: a full-width rear kitchen extension combined with a garage conversion. This unlocked the opportunity to create a generous open-plan kitchen, dining and family space with direct access to the garden, together with a dedicated home office—essential for a client who works remotely.
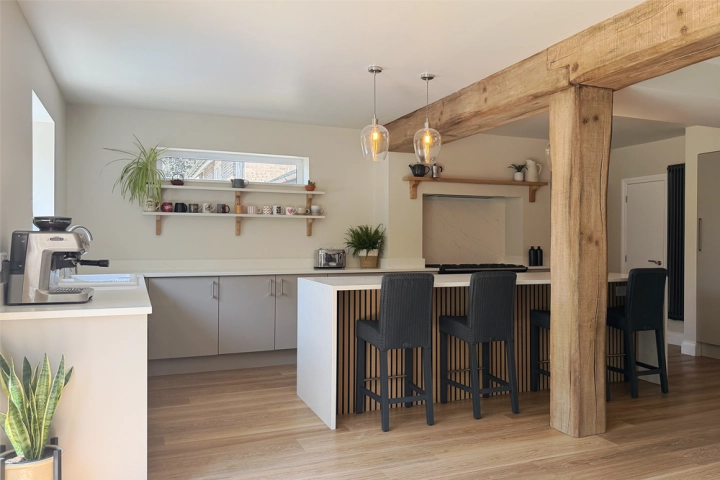
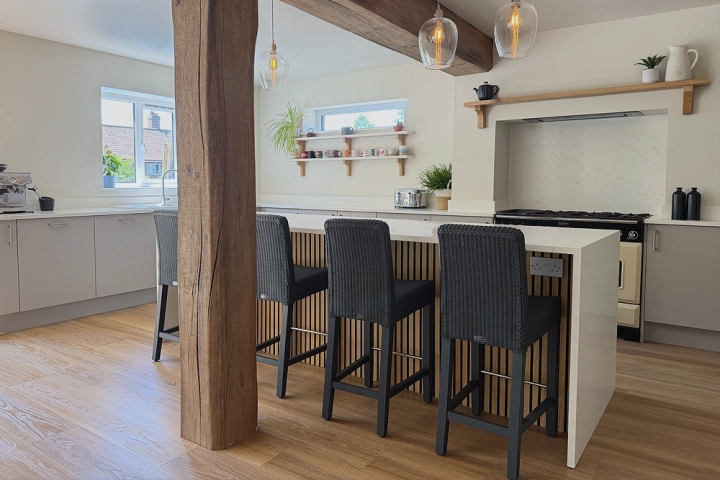
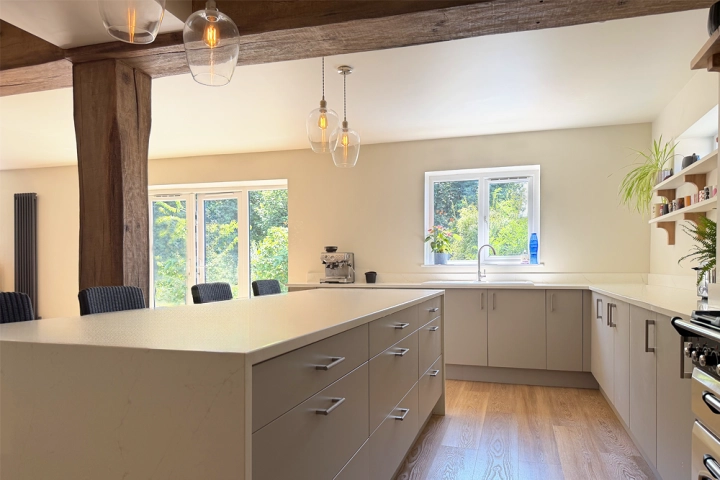
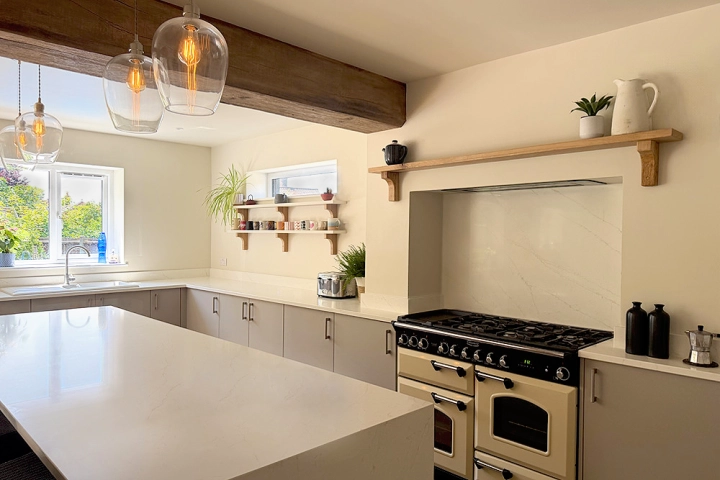
As with all of our projects, we managed the entire process from concept through to completion. This included architectural drawings, bespoke interior design, planning applications, structural engineer surveys and calculations, Building Control applications and inspections, right through to final certification. Significant structural work was required, including the installation of fabricated steel beams and posts after the removal of the external wall, internal wall and chimney breast. Rather than simply boxing these structural elements in, I designed the kitchen around them, cladding the beam in a beautiful oak-effect plaster finish that now forms one of the property's defining architectural features.
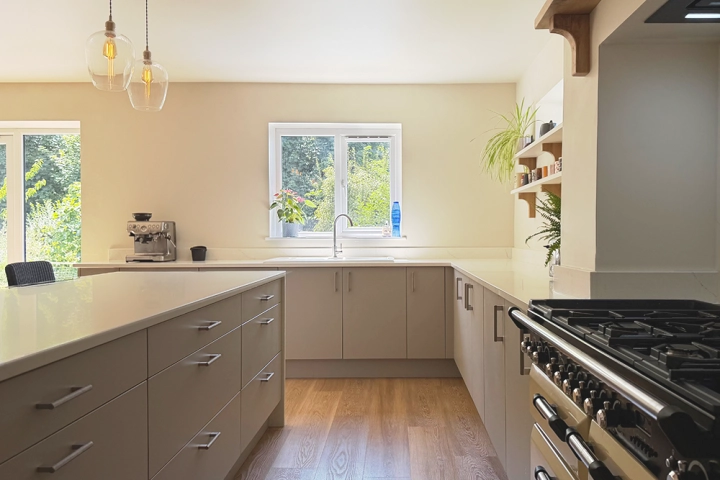
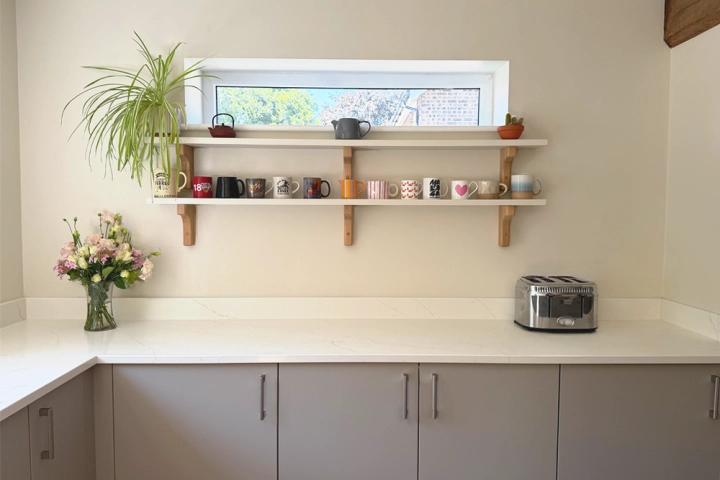
My clients were drawn to a timeless Scandinavian-inspired interior, so I kept the palette soft and neutral, allowing warmth and texture to come through the wood-effect flooring, solid oak shelving, oak mantel and feature oak beam and post. A bank of tall, fully integrated cabinetry provides generous food storage while sitting flush with the wall for a clean architectural appearance. The large kitchen island comfortably seats four and features waterfall-edge solid quartz worktops with an oak-panelled rear, adding warmth, texture and depth. A full-height fridge, full-height freezer and dishwasher are all seamlessly integrated, preserving the minimalist Scandinavian aesthetic.
Light solid quartz worktops continue throughout the kitchen, with waterfall ends and a matching quartz splashback creating a cohesive, refined finish. Anthracite vertical radiators and contemporary island seating introduce contrast while subtly echoing the exterior cladding on the new extension, helping to connect the inside and outside of the home.
This remains one of our most dramatic home transformations to date. The new kitchen is now approximately four times the size of the original, creating a warm, sociable and highly functional family space that has become the heart of the home. The garage conversion has also provided a calm, dedicated home office, allowing work and family life to coexist far more comfortably. More than simply creating a beautiful kitchen, this project completely changed the way my clients live in their home, delivering the space, functionality and lifestyle they had always hoped for."
Rebecca Coulby
What Our Client Says
'Rebecca and team managed the whole project from start to finish, and were absolutely superb throughout. The outcome is amazing and proving transformational for our family life going forwards...we now have our dream extension, completed through a seamless process and we would definitely recommend Rebecca and her team at Coulby Interiors to anyone.'Andrew Summers
