Contemporary Kitchen Design
Location:
Norwich, Norfolk
Project Type:
Kitchen Renovation
Services:
Full design, source of materials and project managed installation
The Brief
To transform transforming a space that originally felt dark, cluttered and under‑utilised into a room that functioned better with more storage, more usable worksurfaces and a dining area that was less restricted.
About The Project
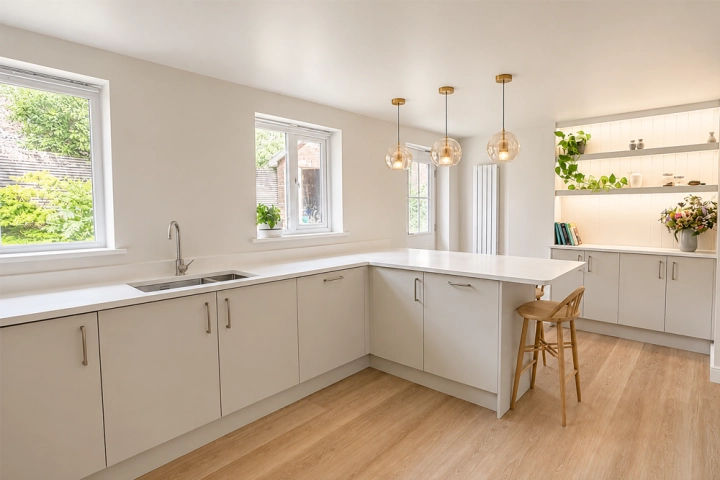
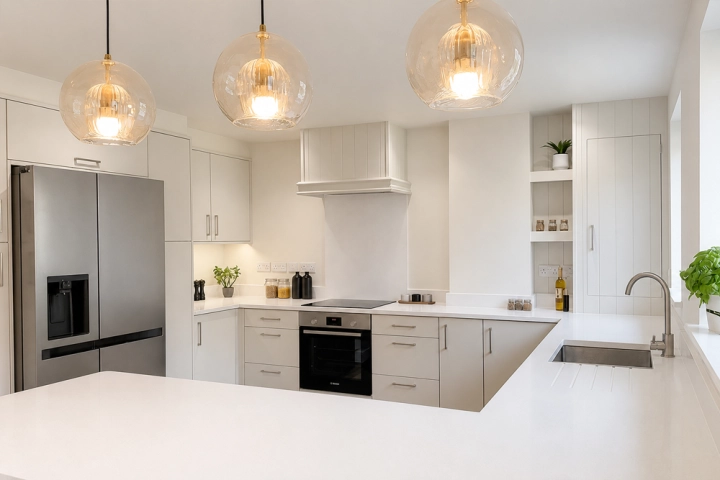
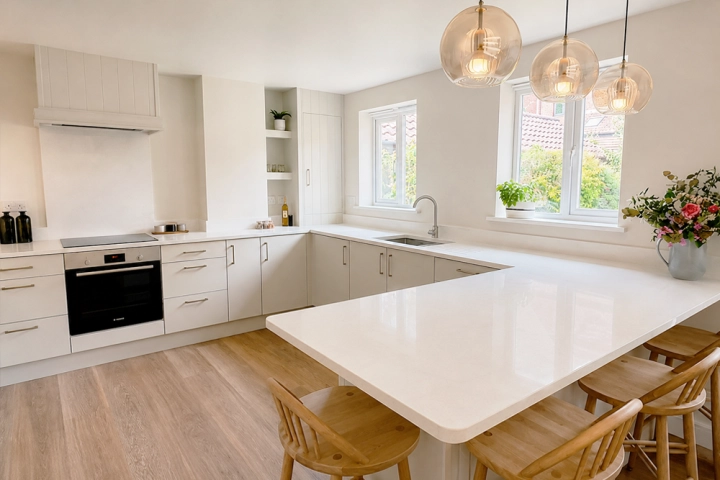
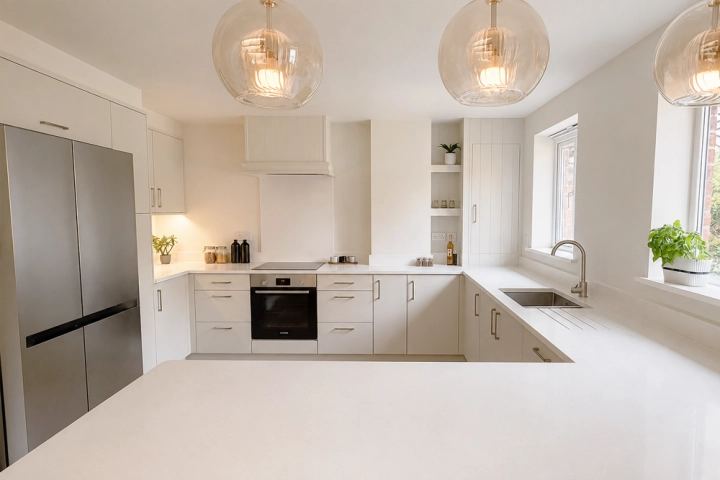
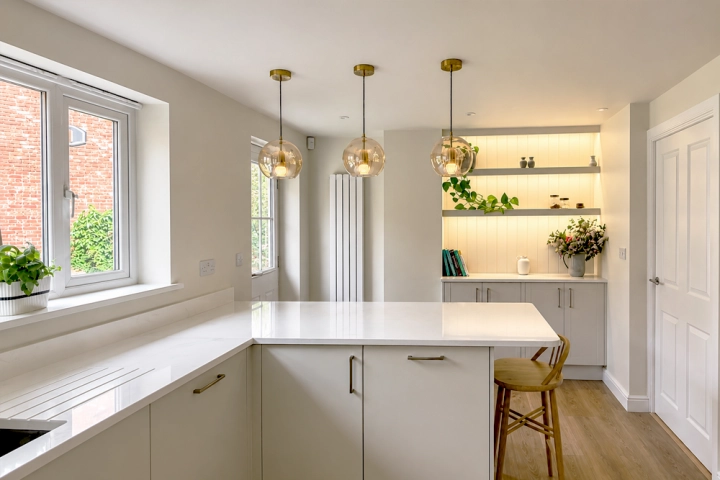
"The existing kitchen was a reasonable size, but there was a significant amount of wasted space, particularly the centre of the room. To resolve this, I designed a peninsular of kitchen cabinets on one side and a breakfast bar on two sides so a family can dine comfortably. This now projects into that negative space and makes better use of it. It increases both valuable worktop space and storage. A subtle but important adjustment involved changing the direction of the kitchen door so it could open out into the hall. This simple reconfiguration freed up crucial internal space in the kitchen and allowed additional seating on the breakfast bar.
Storage was a major priority.
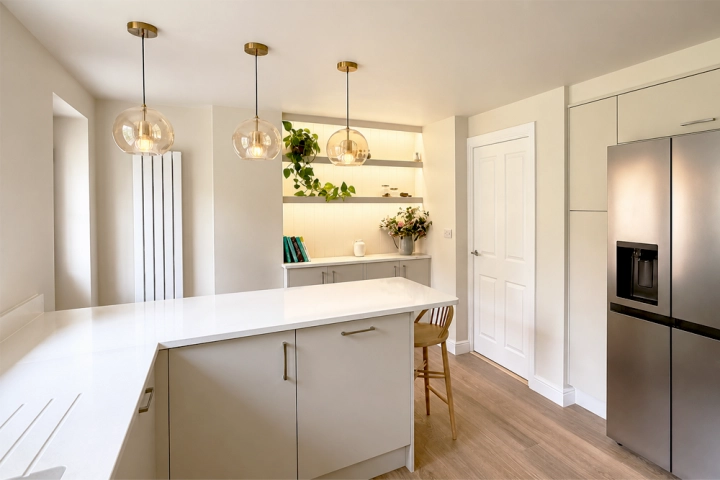
I designed a dedicated food‑storage zone to house an American fridge‑freezer framed by two tall larders and additional cabinetry above to consolidate most of the storage into one intuitive area. Throughout the rest of the kitchen, I incorporated improved internal storage systems to make use of corner spaces and voids in areas that had previously been difficult to access or simply wasted.
Where there was originally a small dining table squeezed into the corner of the room, I introduced a bespoke dresser unit with concealed mood lighting. This now provides my client with a beautiful, sophisticated display area with more storage cupboards underneath, and also lights up what was a dark corner of the room. It has been painted in colours to match the kitchen and helps to balance and harmonise the entire room.
The original kitchen had black gloss doors absorbing light and making the room feel smaller, so I selected a soft, matt, green‑based neutral for the cabinetry to counter this. I wanted an overall tone that felt fresh and timeless. I then matched the wall colour closely to the cabinetry for a cohesive feel, and I chose a natural oak Karndean floor to bring in warmth and texture. This grounded the overall palette and added a gentle organic quality.
Lighting also played a key role; the kitchen had previously felt dim and enclosed, so I incorporated a combination of good quality downlights, recessed lighting and decorative pendant lights to brighten the entire space for working and create options for soft mood lighting when required.
The result is a kitchen that is lighter, more spacious and significantly more functional. Storage is much improved with plenty of usable worktop space, and every area now has purpose."
Rebecca Coulby
